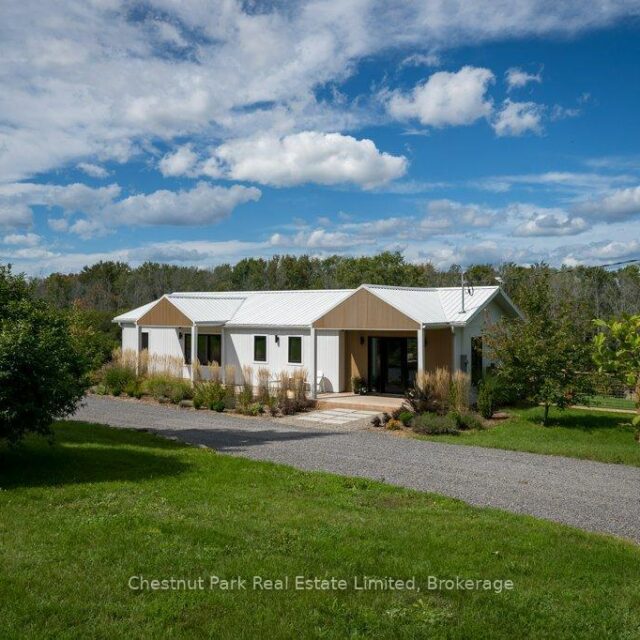
1108 Closson Road, Prince Edward County
Beautifully reimagined from top to bottom, 1108 Closson Road offers a fresh, modern take in one of Prince...
- 3 Bdrm
- 3 Bath
Beautifully reimagined from top to bottom, 1108 Closson Road offers a fresh, modern take in one of Prince Edward County’s most sought-after wine country settings. The main floor is open, bright and thoughtfully designed, with a modern gas fireplace creating a warm focal point for the living space. The custom kitchen pairs clean contemporary finishes with quartz countertops and generous workspace, opening to the dining and living areas for easy everyday living and entertaining.The main-floor primary suite is spacious and private, with a large walk-in closet and finished en suite. Windows throughout the home draw in natural light and frame views across the backyard toward the trees beyond. A second main-floor bedroom and another full bathroom offer flexibility for family or guests, with custom tile work bringing an elevated design detail to each of the home’s bathrooms. Downstairs, the walkout lower level adds another dimension to the home. A third bedroom and full bathroom bring the total to three bedrooms and three full baths, while a comfortable family room and bar area create a relaxed space for movie nights, entertaining or weekend guests. Laundry is conveniently located on this level as well.Step outside to beautifully maintained gardens and a hot tub positioned to take in the peaceful backyard setting. A generous shed provides plenty of room for gardening tools, bikes and outdoor equipment, while the property itself still offers space to make it your own.And then there is the location. Closson Road is known as Prince Edward County’s “Golden Mile,” winding through the heart of Hillier wine country among vineyards, farm shops and some of the County’s best-known wineries. With many celebrated County destinations along this stretch, 1108 Closson Road puts you right in the middle of one of the County’s most loved areas while still offering a peaceful place to come home to.Turnkey, beautifully finished and surrounded by nature makes Prince Edward County so special.


