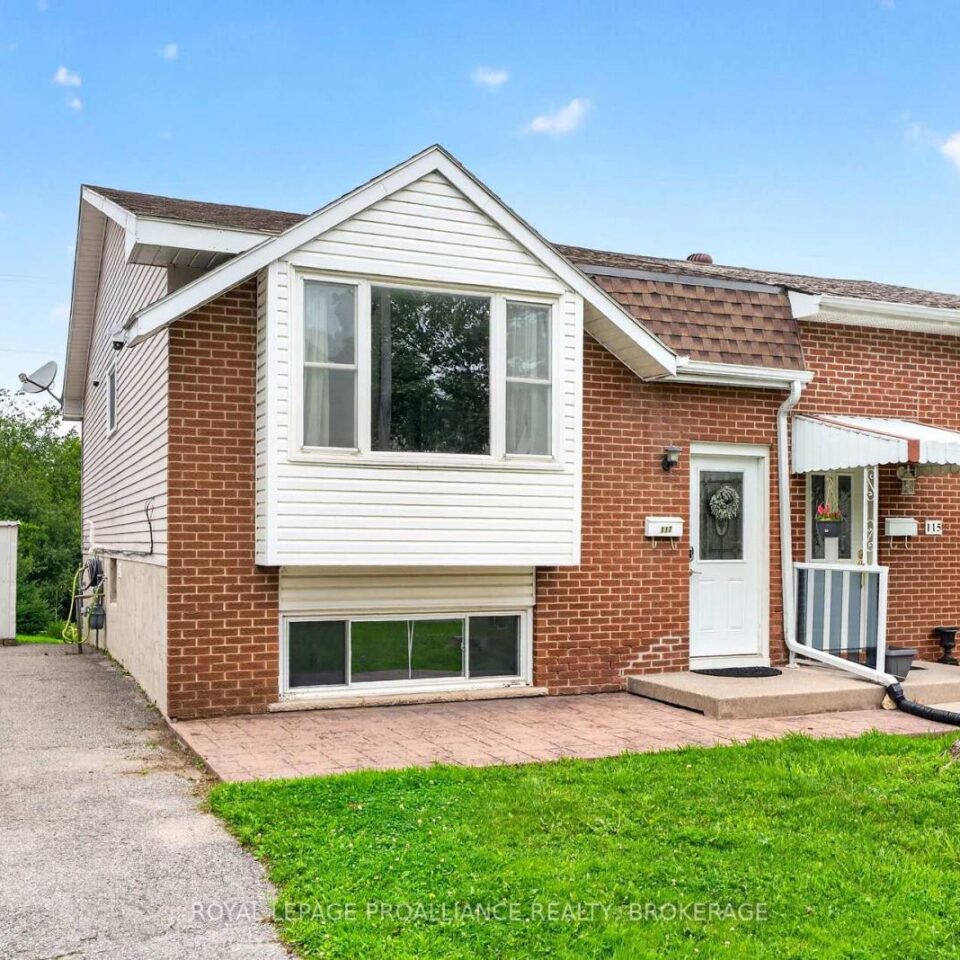
117 Wycliffe Crescent, Kingston
Nestled against a serene wooded backdrop, this stylish elevated semi offers an incredible turnkey living setup complete with...
- 3 Bdrm
- 2 Bath
Nestled against a serene wooded backdrop, this stylish elevated semi offers an incredible turnkey living setup complete with a fully private lower-level in law suite. Upstairs, natural light pours through southern-facing windows into a seamless open-plan living area highlighted hardwood flooring and a sleek kitchen featuring durable tiling, breakfast bar seating, and stainless steel appliances. Two generous bedrooms and a contemporary four-piece bath round out the main floor. Down below, the separate lower unit serves as an ideal secondary suite -boasting a bright layout, dedicated kitchen, full bath, and its own direct exterior walk-out entrance. Both spaces connect to the lower level shared laundry zone. Outside, enjoy total privacy in a fully enclosed backyard with mature trees right behind you. Minutes from Kingston’s city center, local schools, and Highway 401, this versatile gem won’t stay on the market for long!