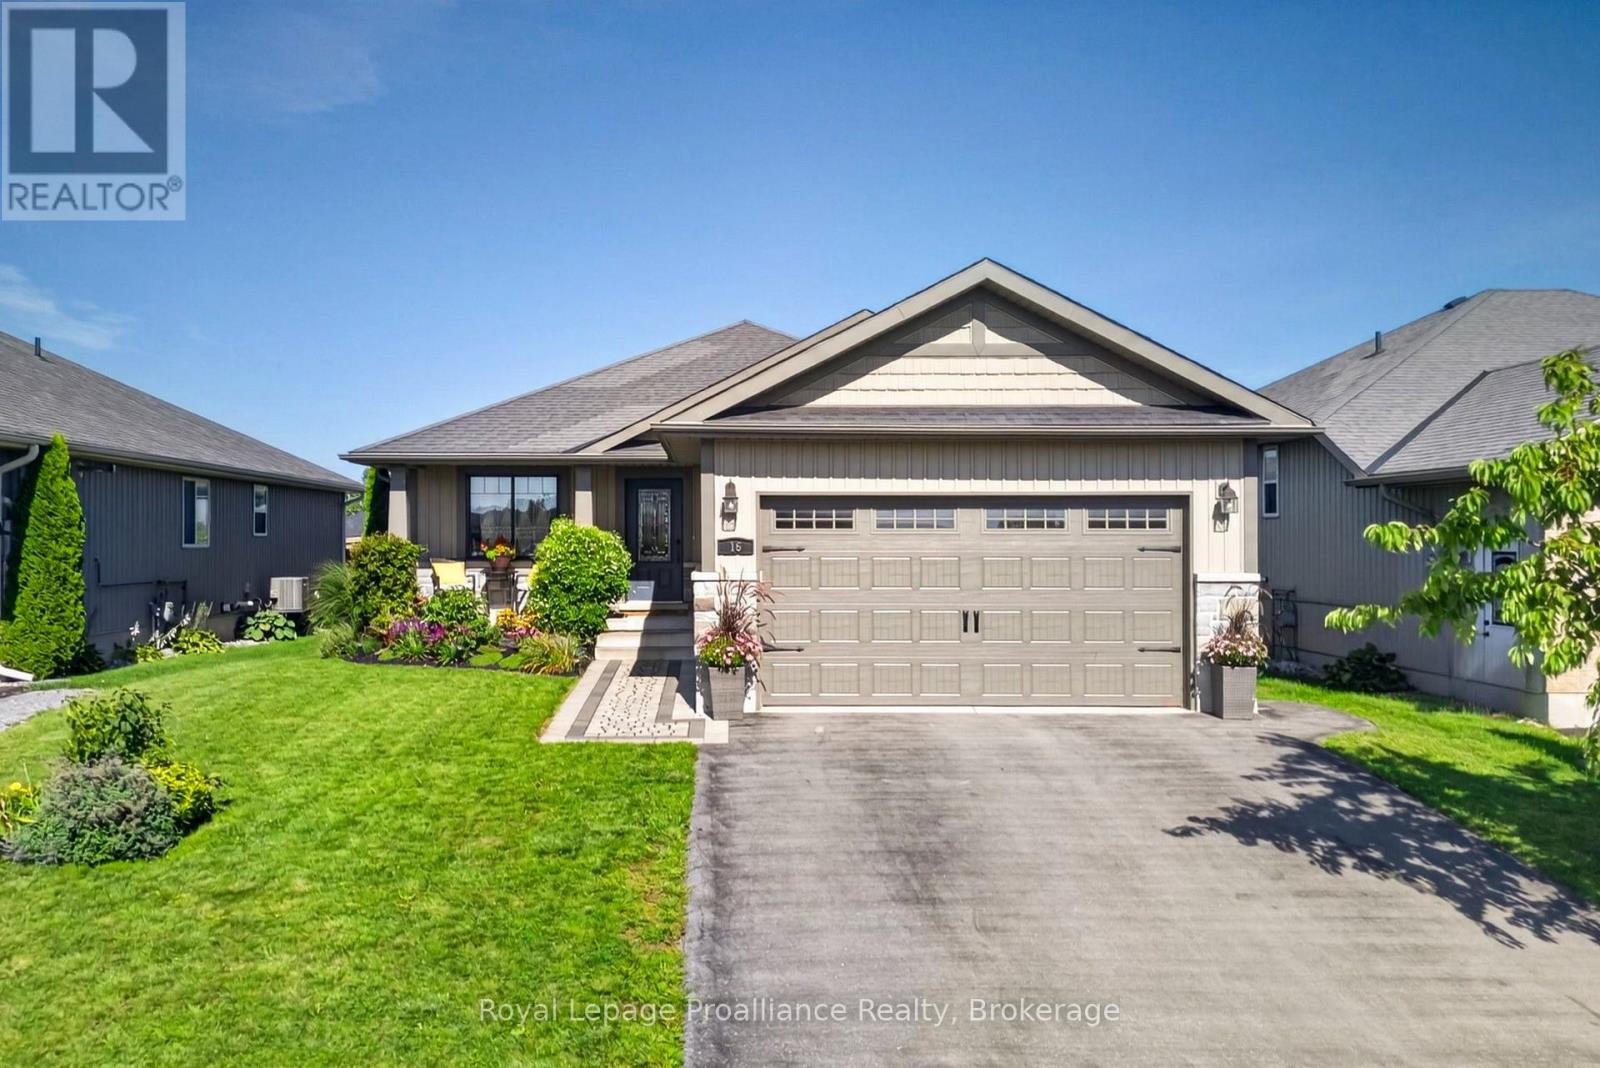
16 Butternut Court, Belleville
This 2,480 sq. ft. turn-key bungalow is loaded with high-end upgrades, custom finishes, and character you won’t find...
- 5 Bdrm
- 3 Bath
This 2,480 sq. ft. turn-key bungalow is loaded with high-end upgrades, custom finishes, and character you won’t find on a builder’s standard spec sheet. Dark, rich flooring flows through main-level principal rooms, complemented by a freshly painted interior on both levels, updated trim, and rich deep brown interior doors that add a unique accent. The living room features a vaulted ceiling and a cozy stone gas fireplace, alongside an adjacent dining area with an oversized window. Two main-floor bedrooms sit near the front for privacy, while the primary suite is tucked peacefully at the rear. A dedicated mudroom with access to the double car garage offers main-level laundry hookups. The upgraded kitchen boasts full-height cabinets with crown molding, quartz counters, glass display uppers, a stylish backsplash, under-cabinet lighting, a central island with a breakfast bar, and a corner pantry. Elegant gold hardware, faucet, and lighting elevate the space, matched by updated fixtures and pot lights throughout the home. With 3+2 bedrooms, 3 full bathrooms, and a dedicated lower-level office (potential 6th bedroom), there is exceptional space for everyone. Each bedroom and the office includes a large closet for excellent storage. The finished basement features a large family room with an electric fireplace and a dedicated gym area complete with rubber mats and a large mirror. Outdoors, enjoy a fully fenced yard with an interlock walkway, rubber mulch, and mature perennial gardens. The builder-extended roofline boasts a large, newly stained covered deck with iron balusters, privacy vines, and a gas BBQ line, leading down to a lower deck with a HydroPool hot tub. Conveniently located a short walk from the subdivision’s new city bus line and a 15-minute drive to CFB Trenton/Highway 401, and 5 min from Loyalist College and the new YMCA (to be competed in 2027).


