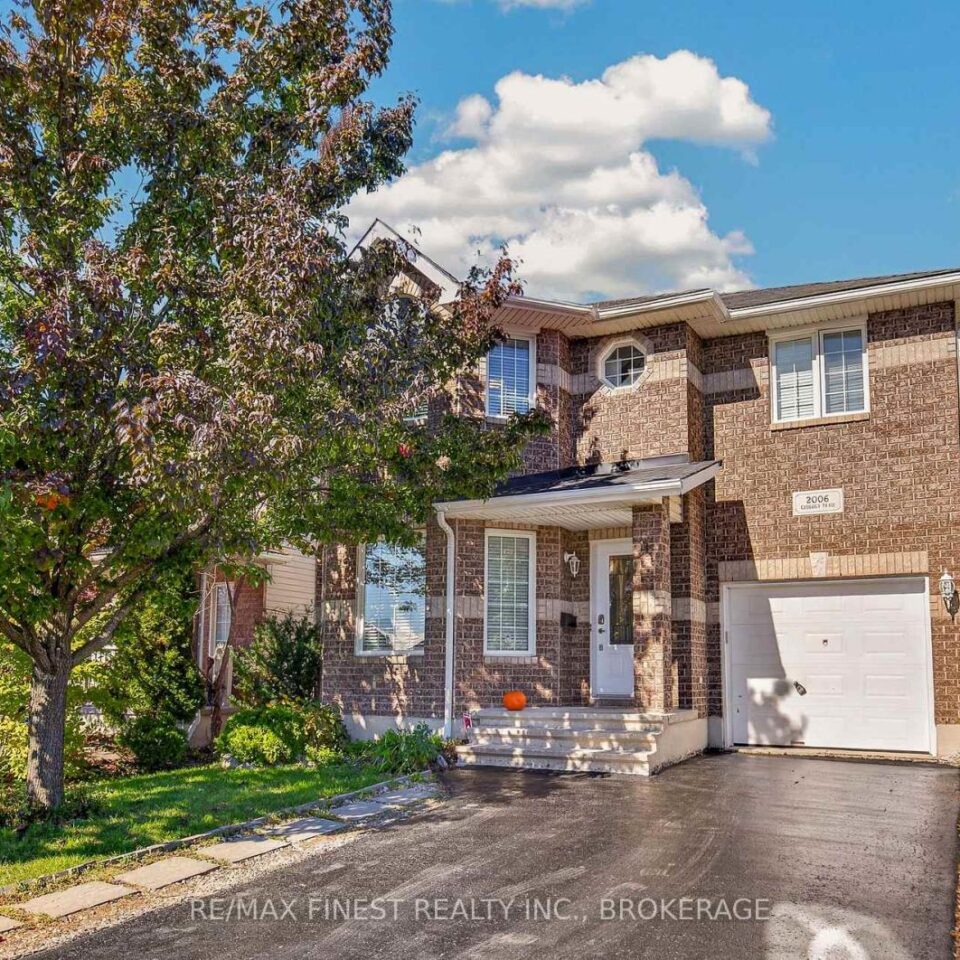
2006 Geology Trail, Kingston
3+1 bedroom, 3.5 bath home on a quiet cul-de-sac in desirable west-end neighbourhood. Ceramic tile and maple hardwood...
- 4 Bdrm
- 4 Bath
3+1 bedroom, 3.5 bath home on a quiet cul-de-sac in desirable west-end neighbourhood. Ceramic tile and maple hardwood flooring throughout the main floor, patio doors off kitchen lead to concrete patio and fully fenced rear yard with no rear neighbours.The living room comes with gas fireplace, large picture window and vaulted ceilings. Upstairs features 3 spacious bedrooms including primary with 4-piece ensuite. Fully finished lower level features large rec room with pot lighting, guest room, 3-piece bathroom and wetbar/kitchenette area (potential for in-law suite) and storage. Attached garage with opener, central air, and more! Shingles replaced in 2019. Ideally located just steps to the park and minutes to all west end amenities, schools and easy access to Downtown Kingston.


