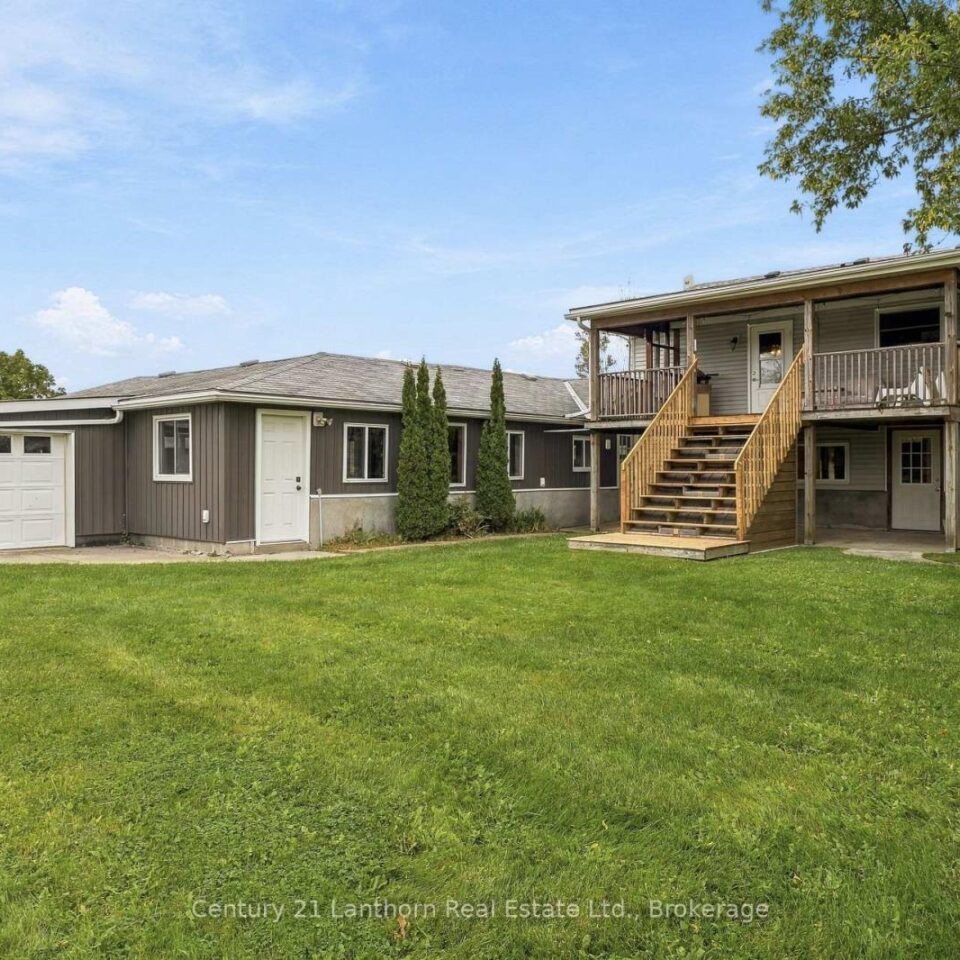
212 Old Milford Road, Prince Edward County
THREE ATTACHED GARAGES! This versatile, well built, raised bungalow offers privacy and the benefits of rural living, while...
- 4 Bdrm
- 2 Bath
THREE ATTACHED GARAGES! This versatile, well built, raised bungalow offers privacy and the benefits of rural living, while being just five minutes to Picton. The lower level of this home offers a cozy wood burning fire, full washroom, generous living space and 2 bedrooms. This level walks out to a private entrance, its own patio, and inside entry from the garage.The upper level is refreshed with numerous updates and has a bright and open layout, with plenty of windows and Prince Edward County views. A spacious kitchen with coffee bar, plenty of storage, new backsplash, and walks out to the raised covered deck, which is perfect for entertaining, relaxing, or dining al fresco.The main level also features 2 generous bedrooms and renovated bathroom with walk in shower and the convenient work area, which currently doubles as main floor laundry. The beauty of this home not only shows in the tasteful updates, original hardwood floors, and plentiful storage, but also in potential. The immense garage and shop has roll up doors from multiple sides, making it perfect for storing all your toys, a gym, or space for a home-based business. Meanwhile the interior layout lends itself to multi-generational living with accessibility features like a lift from the lower patio to upper deck, and the lower level can be easily converted to an in-law suite, with plumbing already in place for a kitchenette. With a generous lot, established gardens, a two-storey bunkie and a versatile home with room to grow – family or business – while being just minutes to Picton, 212 Old Milford Road checks all the boxes.


