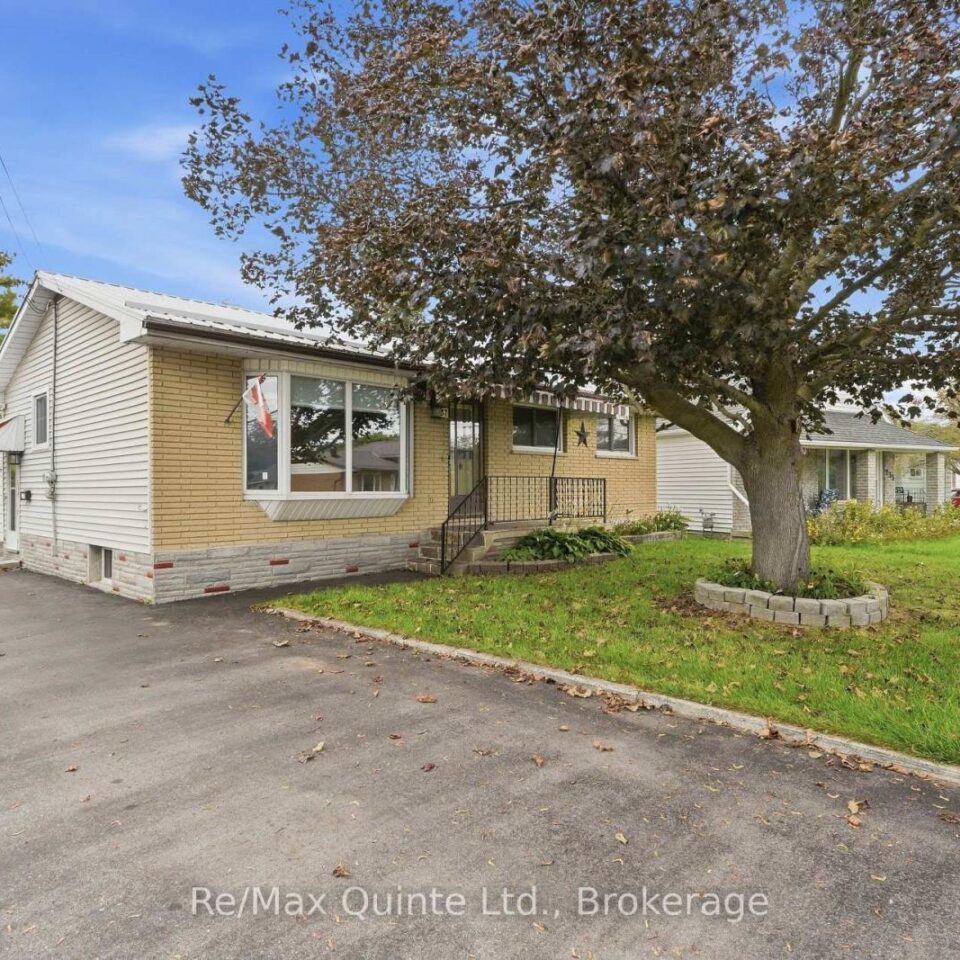
237 Byron Street, Quinte West
Welcome to 237 Byron St. Looking to purchasing your first home, to down-size, or up-size? This 4 bedroom,...
- 4 Bdrm
- 1 Bath
Welcome to 237 Byron St. Looking to purchasing your first home, to down-size, or up-size? This 4 bedroom, 1 bath bungalow is a great home to start. Lovingly owned by the same family for over 50 years, this property can be your family’s next chapter. Covered front porch. Updated eat-in kitchen with built in pantry, bright living room with oversized bay window, 3 bedrooms and 4pc bath give functional main floor living. Lower level currently features retro rec room, bedroom, laundry, and large workshop/utility space. Bring your vision here to build your future equity. Massive detached double car garage with hydro, upper loft space, also 2 additional rooms. First room approx 19’5″x15 for more workshop space for the car enthusiast or machinist/hobbyist, and second appox 13’1″x7’10” to keep the gardener organized. Private and spacious rear yard with patio area, gas BBQ hookup, and shed is part of the 141′ deep in-town lot. Parking for at least 6 on paved driveway. 100amp c/b, metal roof (house-2005), metal roof garage (approx 8 yrs). Loaded with value! Excellent location close to Trenton’s downtown core, schools, parks, YMCA and the Bay of Quinte. For the commuter, 2 hrs to GTA, 1 hr to Kingston.


