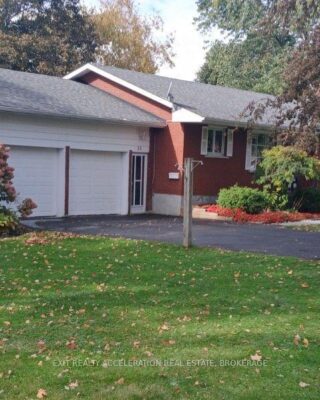
382 Brimley Court, Kingston
Welcome to 382 Brimley Court, your ultimate Auden Park oasis! Nestled on a quiet, family-friendly cul-de-sac just steps...
- 5 Bdrm
- 4 Bath
Welcome to 382 Brimley Court, your ultimate Auden Park oasis! Nestled on a quiet, family-friendly cul-de-sac just steps from the park, this exceptional 4+1 bedroom executive home makes a striking first impression with its timeless angel stone and brick facade. Inside, thoughtful design and everyday functionality blend seamlessly. The heart of the home is a beautiful, updated kitchen featuring premium built-in appliances-including a Jenn-Air cooktop-flowing effortlessly into formal living and dining spaces, a cozy family room centered around a gas fireplace, and a dedicated main floor den perfect for a home office. Beautiful hardwood floors extend throughout the primary living areas. Upstairs, you’ll discover four spacious bedrooms, including a serene primary retreat complete with an ensuite featuring a separate shower and cozy in-floor radiant heat, plus an updated 5-piece main bath for the family. Designed with busy lifestyles in mind, the home features two convenient mudroom entries-one directly from the double garage and a separate main floor laundry/mudroom. Step outside to your private backyard resort on a generous 51.9′ x 195.84′ lot, where outdoor living and entertaining reach a whole new level. Relax in the heated in-ground pool or brand-new hot tub, host gatherings on the two-tiered composite deck with sleek glass railings and stone patios, or practice your short game on your very own putting green-all surrounded by landscaped gardens with plenty of green space left for kids or pets to play. A true standout feature is the insulated, year-round pool house, outfitted with in-floor radiant heat, custom cabinetry, and granite countertops. Complete with an in-ground sprinkler system and direct gas hookup for the BBQ, this outdoor retreat is as convenient as it is luxurious.