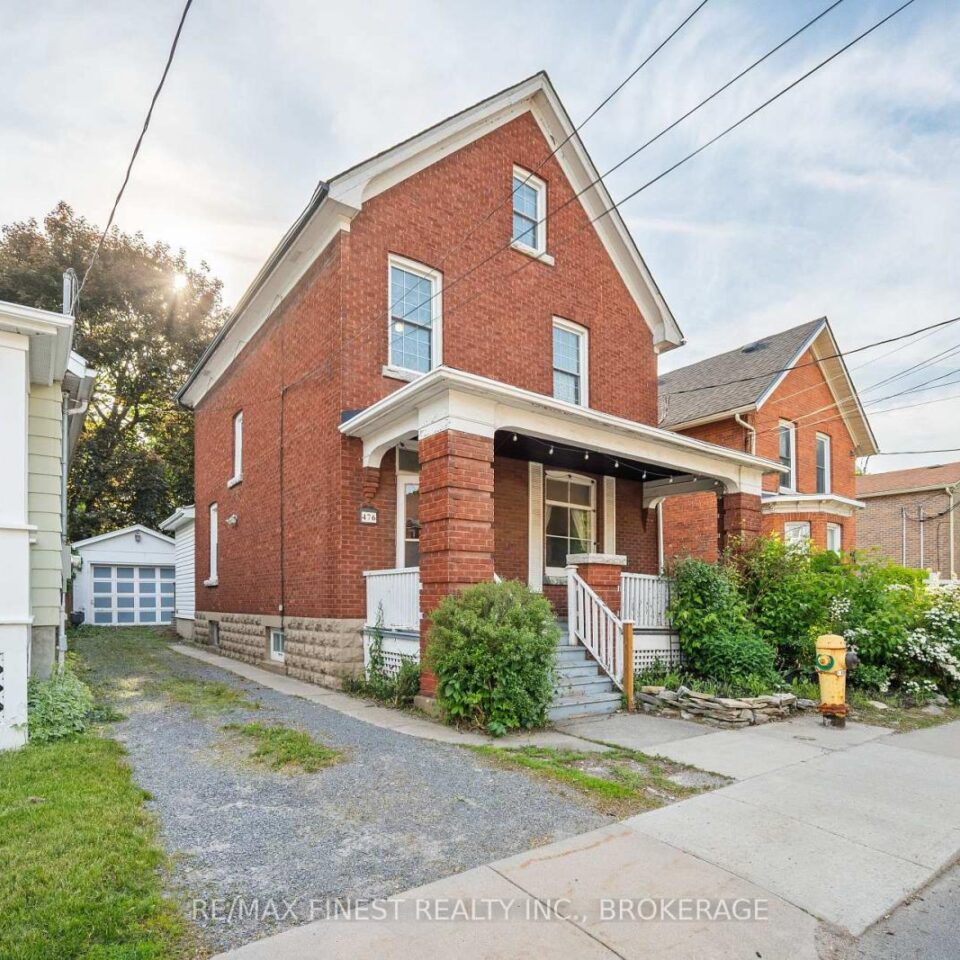
476 Victoria Street, Kingston
Rare opportunity to own a leased 6-bedroom, 4-bathroom investment property in the heart of Kingston’s sought-after Queen’s University...
- 6 Bdrm
- 4 Bath
Rare opportunity to own a leased 6-bedroom, 4-bathroom investment property in the heart of Kingston’s sought-after Queen’s University district. Offering over 2,200 square feet above grade, this red brick century home stands apart from the typical student rental with generous bedrooms, multiple common living spaces, and enough bathrooms to create a comfortable living experience. Character features include original hardwood floors, rich wood trim, exposed brick accents, high ceilings, and large windows. The main floor offers a spacious living room, separate dining room, large kitchen, mudroom, powder room, and a sizeable bedroom. The second floor features two large bedrooms, an oversized primary bedroom, and a full family-sized bathroom rarely found in student housing. The third floor provides two additional bedrooms and another bathroom, offering separation and privacy. What truly sets this property apart is that accommodating six tenants doesn’t feel like a sacrifice. The bedrooms comfortably fit beds, desks, and additional furniture, while the common areas provide room to study, relax, and socialize without feeling crowded. Combined with four bathrooms, the layout creates a living environment tenants genuinely enjoy, helping support strong demand. Outside, the property offers a detached garage, private driveway parking, covered front porch, and rear deck. Located within walking distance of Queen’s University, Kingston General Hospital, downtown restaurants and shops, transit routes, parks, and waterfront amenities, the location attracts student renters. Currently leased until April 30, 2027 and generating $6,432 per month plus utilities, this turn-key investment provides immediate income and stable cash flow in one of Kingston’s proven rental markets. An exceptional opportunity for investors, Queen’s alumni, or parents seeking a property that combines strong returns, enduring character, and a comfortable student living experience.


