601 Forest Hill Drive, Kingston
Discover exceptional space and value on Forest Hill Drive, where spacious single-family homes, generous lots, deep driveways and...
- 6 Bdrm
- 5 Bath
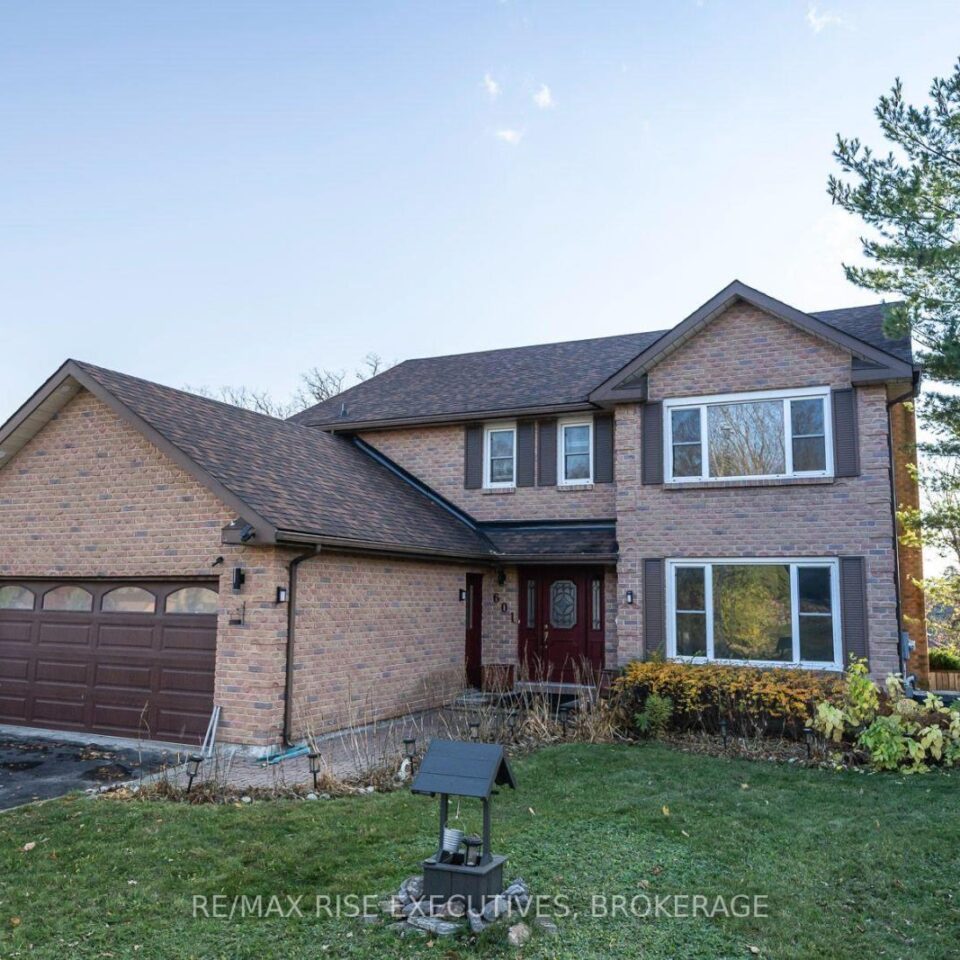
Discover exceptional space and value on Forest Hill Drive, where spacious single-family homes, generous lots, deep driveways and mature trees create an almost rural streetscape in Kingston’s west end, yet close to it all. Set on a mature 60′ x 150′ lot, this substantial full-brick home combines partial lake and marina views, a private backyard oasis and a fully finished lower-level guest suite-an impressive offering at a price well below the cost to recreate it today. The kidney-shaped inground heated pool is framed by mature trees, providing natural privacy. Deck access from both the kitchen and family room makes outdoor dining and entertaining easy, while views toward the marina and lake change with the seasons. Inside, a two-storey foyer with curved staircase and open hallway above welcomes you. The generous layout includes a main-floor den, family room with fireplace and four upstairs bedrooms, including a spacious primary with full ensuite and custom shower. Opportunities to refresh paint and some flooring on the main and upper levels are reflected in the asking price, leaving room to bring your own style to a home with so much already in place. The fully finished, move-in-ready lower-level guest suite offers two bedrooms, a den, full kitchen and separate rear access, providing comfortable accommodation for guests or extended family. All appliances in both the main home and suite are included. Major 2019 updates include the furnace, hot water tank, central air conditioning, shingles and pool liner. Enjoy the breathing room of this established neighbourhood with shopping, schools and everyday amenities nearby. Lemoine Point Conservation Area adds approximately 11 km of waterfront and woodland trails to explore. A substantial home, a special setting and compelling value. Come discover 601 Forest Hill Drive.