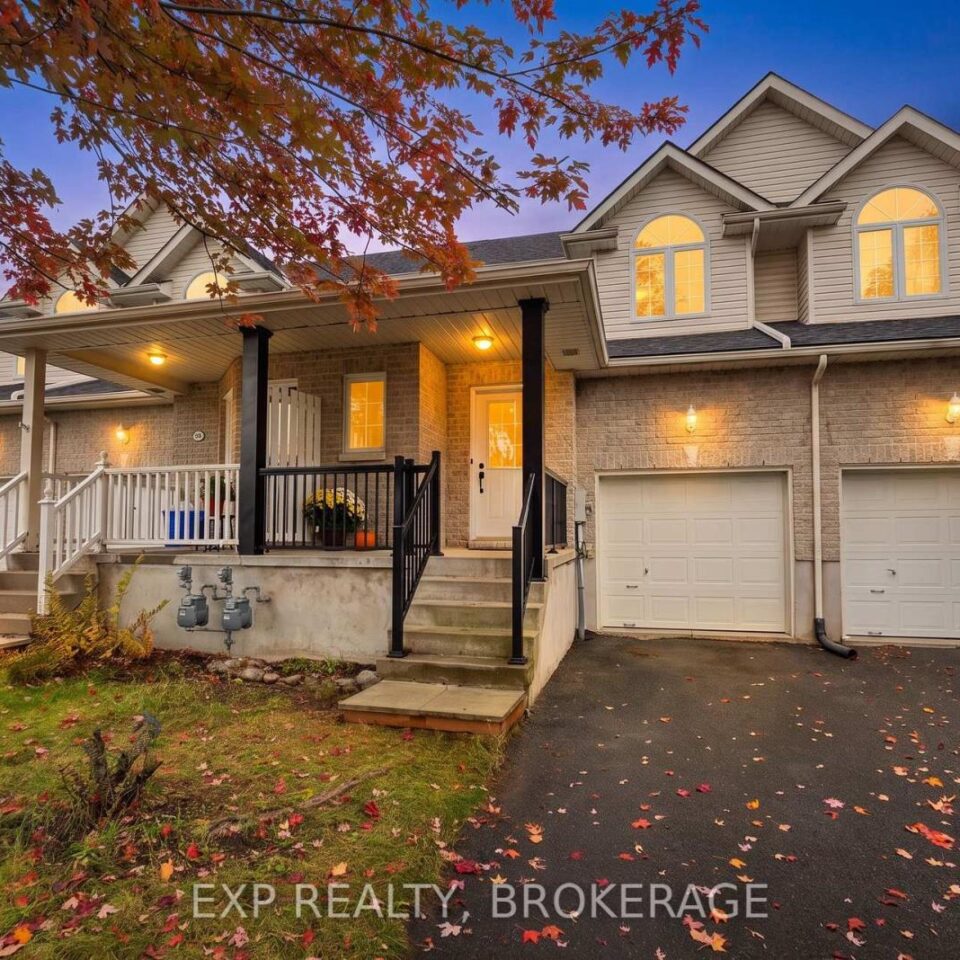
702 Maclean Court, Kingston
One-owner. Pristine Condition. Cul-de-sac. Backing onto park space. Gas Fireplace in Primary Bedroom. Walking distance to almost everything:...
- 2 Bdrm
- 2 Bath
One-owner. Pristine Condition. Cul-de-sac. Backing onto park space. Gas Fireplace in Primary Bedroom. Walking distance to almost everything: groceries, bank, salon, schools, soccer fields, dog park, tennis courts, skatepark, Starbucks, restaurant patios. Just two minutes to CFB Kingston, with quick access to downtown and the west end. Adorable front porch, large enough to sit with your morning coffee and watch the sunrise. Inside, a large, wide foyer with a walk-in closet, perfect for winter wear or sports equipment, plus a 2-piece bath and an open-concept kitchen/living/dining. The eat-in kitchen features upgraded raised-panel maple cabinetry. One of my favourite things about this home is the combination of the wall colour, the warm glow of sunlight and views of the surrounding trees and parkland- it creates such a pretty, peaceful feel, especially as the sunlight filters through the trees and picks up the changing colours outside. Sliding patio door to deck and fully fenced backyard. Upstairs, you’ll find a large landing and massive bedrooms, including double doors to your principal bedroom with a beautiful Gas Fireplace. Each bedroom has 2 x double-wide closets. Note the striking Palladian window, making this home feel bigger than expected. Full Basement with bathroom rough-in. Gas Furnace & Fireplace serviced and inspected (October 2026). New Gas Hot Water Heater (rental 2026). 40-Year Architectural Shingles (2020). Attached garage. Paved driveway large enough for two cars in tandem. This home has been adored by its current owner and is now ready for you to enjoy!


