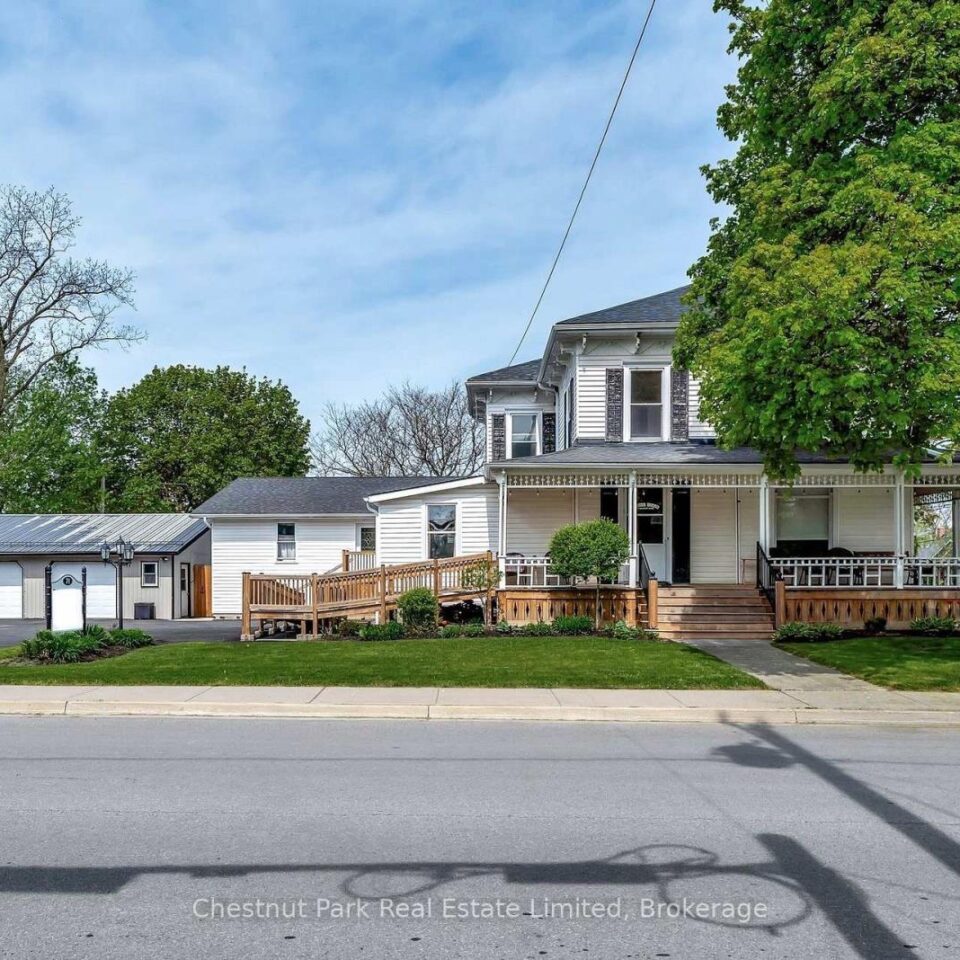
71 Queen Street, Prince Edward County
A RARE RESIDENTIAL AND DEVELOPMENT OPPORTUNITY IN THE HEART OF PICTON! Situated on a generous double lot in...
- 17 Bdrm
- 12 Bath
A RARE RESIDENTIAL AND DEVELOPMENT OPPORTUNITY IN THE HEART OF PICTON! Situated on a generous double lot in a desirable established residential neighbourhood, this property offers an exceptional combination of location, character, existing income potential and future development possibilities.Under the Picton Secondary Plan, the property is designated Town Residential, supporting a broad range of residential uses, subject to applicable zoning, approvals and municipal requirements. Given the size of the property, there may also be potential for severance or additional residential development, subject to municipal review and approvals. The existing circa-1880 residence offers plenty of character and an expansive layout featuring two separate two-bedroom apartments, making it an attractive option for an investor, multi-generational living or those looking to live in one unit while generating rental income from the other. The property also features an insulated double-car garage with room for a workshop and storage, abundant surfaced parking, a private fenced yard and a substantial double lot with ample space to explore future development options.For those simply looking for a prime residential property in a great Picton neighbourhood, this is an excellent opportunity to own a sizeable lot with an established home, mature setting and plenty of room to enjoy. For developers and investors, the property’s planning designation, lot size and potential for severance or additional residential development add another layer of opportunity. Whether you’re looking for a character-filled Picton home, an investment property or a property with future development potential, this one deserves a closer look. Bring your ideas and explore the possibilities!


