72 Hastings Park Drive, Belleville
WELCOME HOME! Build with Frontier Homes to get EXACTLY what you want in your best move. 72 Hastings...
- 3 Bdrm
- 2 Bath
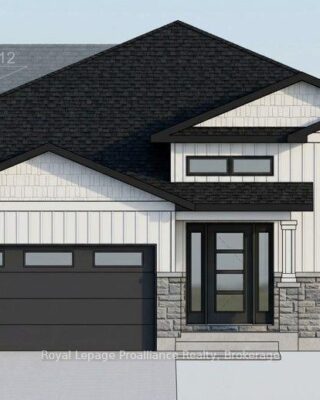
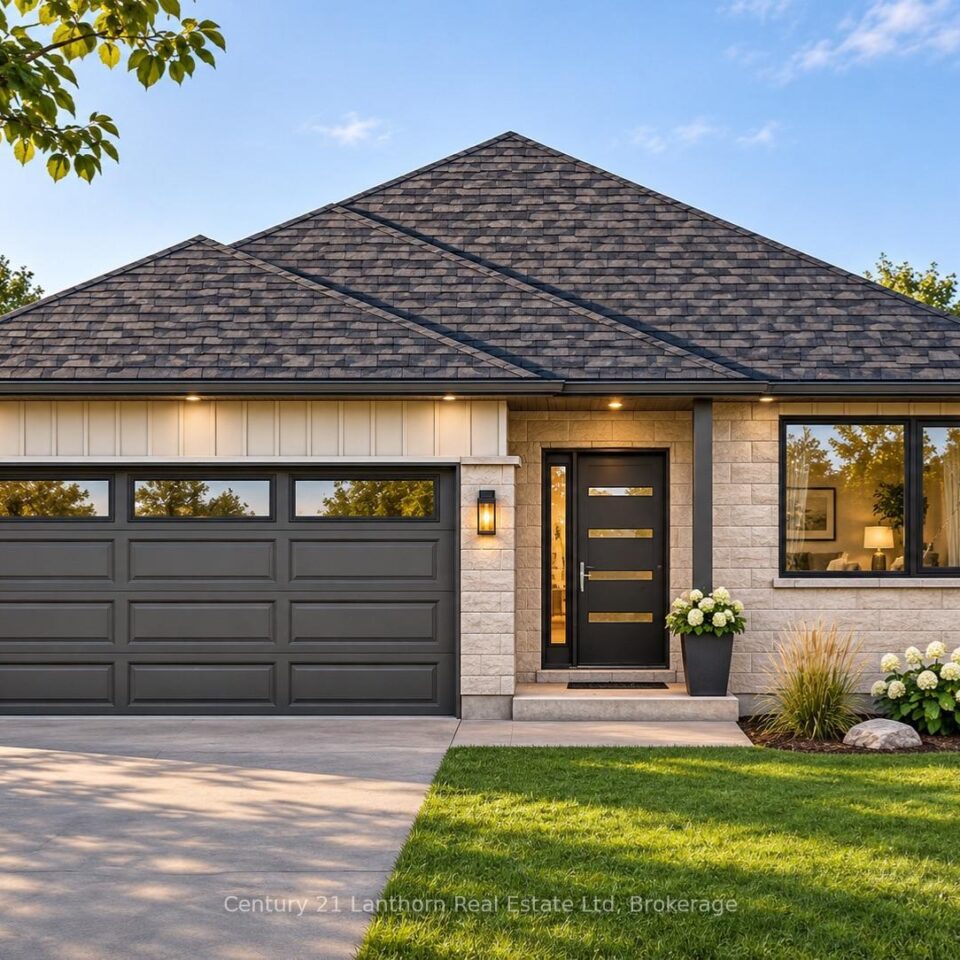
WELCOME HOME! Build with Frontier Homes to get EXACTLY what you want in your best move. 72 Hastings Park is nestled in the wonderful, family-oriented Potter’s Creek subdivision in Belleville. At Frontier, we build homes that we would live in – so that means that a typical upgrade in new construction, is our standard. This well-thought out 3 bedroom, 2 bathroom floorplan sprawls over 1,507 square feet and features a TRUE two-car garage and 9 foot ceilings! The Frontier Factors that you’ll find inside, are coffered ceilings that highlight the foyer and living room, numerous potlights throughout, a gorgeous ceramic tile shower with a glass swing door in the primary ensuite, an extra-large 19’6″ x 8′ back deck, and luxury vinyl flooring throughout, which means you’re not dealing with carpet – unless you want to. We’re not done yet, you’ll find more gems in the kitchen, including a hidden garbage and recycling cabinet, corner pantry with 4 levels of shelving, a large eat at island, and quartz (granite and Dekton available at the same price) countertops. There’s so much extra storage here as well and an unfinished basement to easily accommodate 2 bedrooms and 1 more bathroom (bathroom already roughed in). *Building under construction and will be finished in the next 4-6 of months – faster with an accepted offer. Some photos are artist’s rendering.