76 Riverside Trail, Trent Hills
BUILD YOUR CUSTOMIZED DREAM HOME AT HAVEN ON THE TRENT! Your beautiful new build will be situated on...
- 2 Bdrm
- 2 Bath
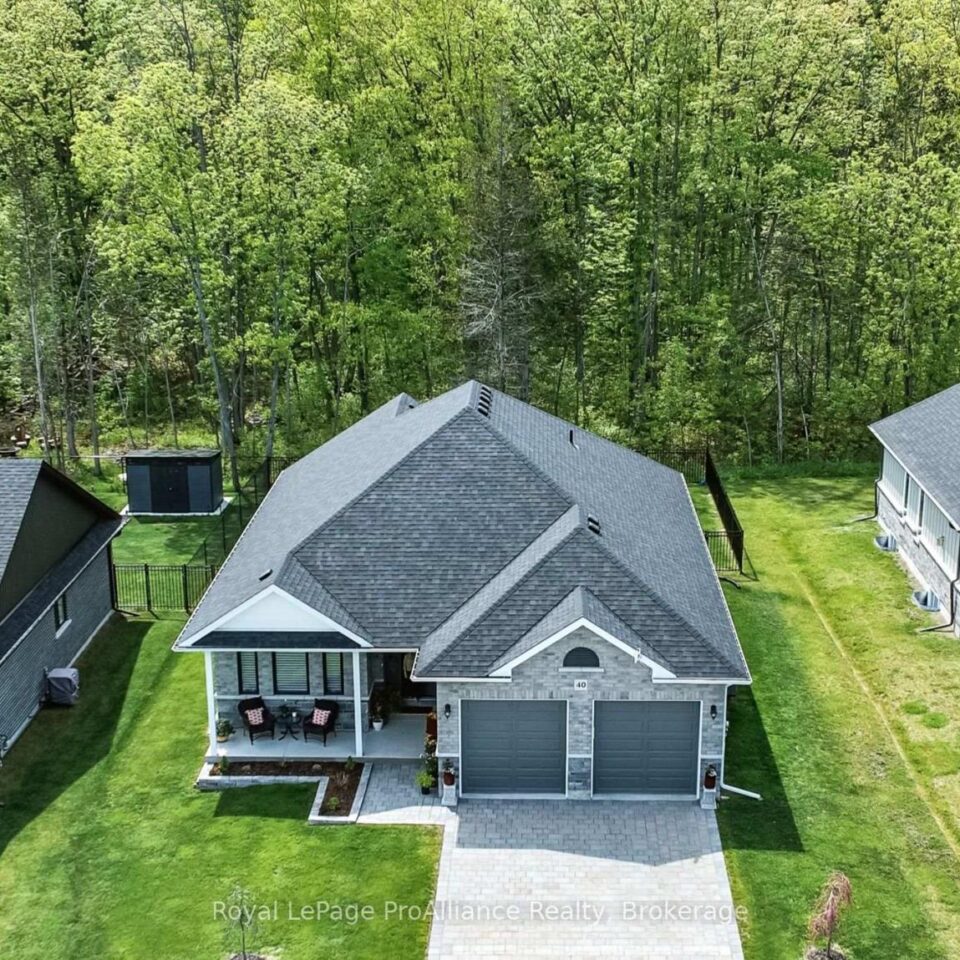
BUILD YOUR CUSTOMIZED DREAM HOME AT HAVEN ON THE TRENT! Your beautiful new build will be situated on a 250ft deep lot, just steps from the Trent River & nature trails of Seymour Conservation Area. “THE CEDARWOOD” floor plan offers open concept living with 1635 sqft of space on the main floor, with the option to finish basement adding even more space! Gourmet Kitchen boasts beautiful custom ceiling height cabinetry, quartz countertops and sit up breakfast bar. Great Room boasts vaulted ceilings and a natural gas fireplace with cultured stone surround. Enjoy your morning coffee on your deck overlooking the backyard that edges onto forest. Large Primary Bedroom with Walk In closet & Ensuite. Second Bedroom can be used as an office-WORK FROM HOME with Fibre Internet! 2 car garage. Includes numerous gorgeous upgrades included in purchase price, along with the conveniences of municipal water, sewer & natural gas, Central Air, HST & 7 year TARION New Home Warranty. Haven on the Trent is located approximately an hour to the GTA, minutes drive to downtown, library, restaurants, hospital, public boat launches, Ferris Provincial Park and so much more! A stone’s throw to the brand new Campbellford Recreation & Wellness Centre with arena, exercise facility and two swimming pools. *Interior photos are of a similar build and some virtually staged *CONSTRUCTION HAS BEGUN ON THIS HOME, EXPECTED COMPLETION IS FEBRUARY 2027. PRICING REFLECTS EXPANDED HST NEW RESIDENTIAL REBATE AVAILABLE FOR ELIGIBLE PURCHASERS. WELCOME HOME TO BEAUTIFUL HAVEN ON THE TRENT IN CAMPBELLFORD!


