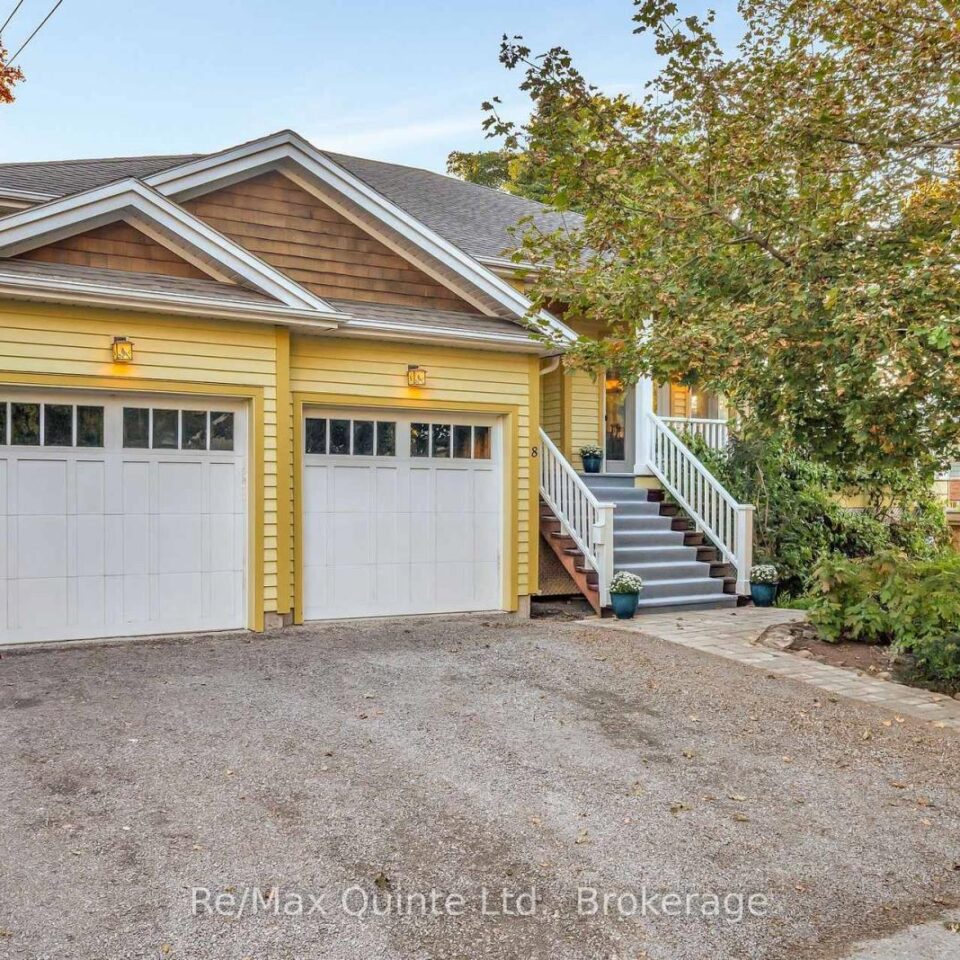
8 Mount Pleasant Road, Belleville
Muskoka styled home has a thoughtful design located in old east hill on a quiet cul-de-sac. Three bedroom...
- 4 Bdrm
- 4 Bath
Muskoka styled home has a thoughtful design located in old east hill on a quiet cul-de-sac. Three bedroom raised bungalow is bright and inviting with a 9 foot ceilings and open concept kitchen featuring a full sized side by side fridge and freezer, gas range and butcher block island with prep sink and 21′ of counter space. One main floor office doubles as a bedroom. An inviting screened in three-season sunroom and wrap around deck accessed from living room. On the lower level is a self contained 2 br apt. This apt is legal and has its own entry as well as interior access offers multigenerational families or added income. Attached is a 2 car garage with lift to access main level of the home. There is a mezzanine in the garage for extra storage. R 80 in celling. Interior walls insulated. A rare blend of craftsmanship, comfort, and quiet charm in Belleville’s beloved neighbourhood.


